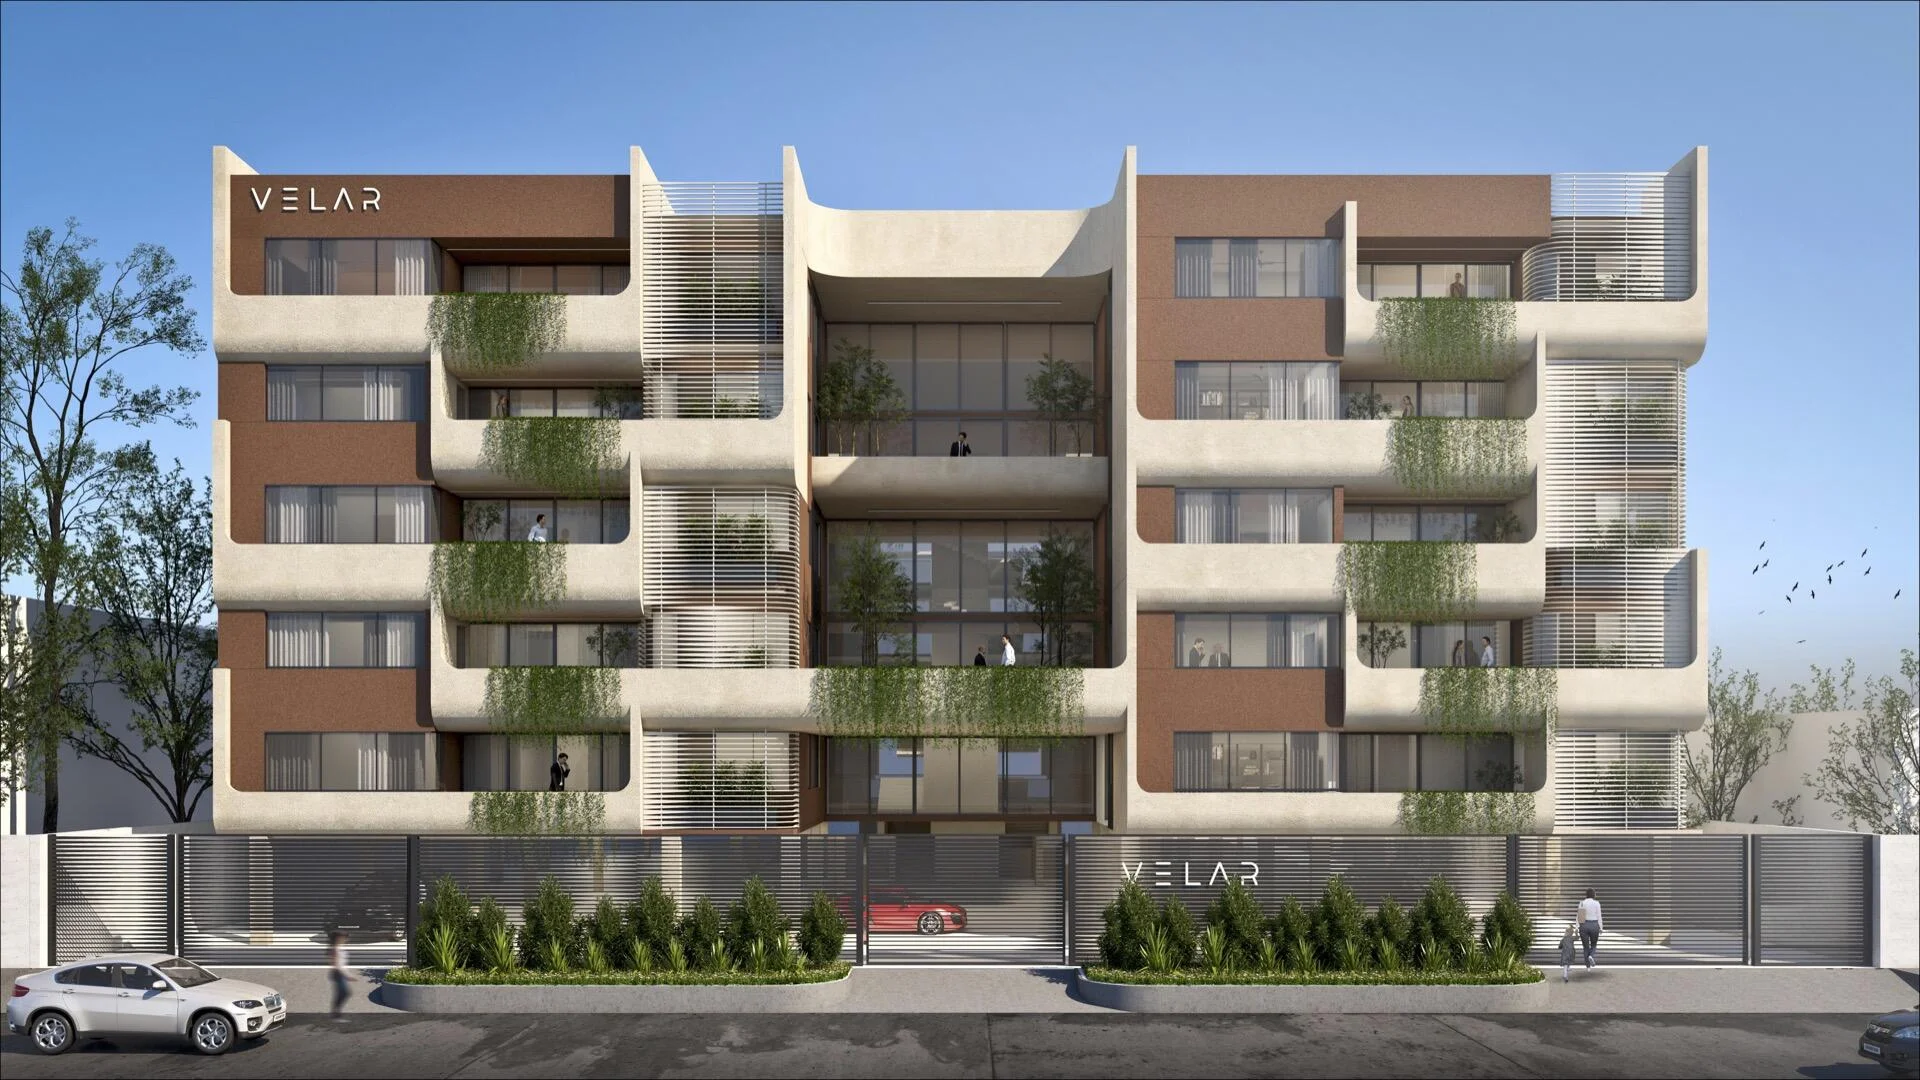
2BHK East Facing
2BHK - A · 2 BHK · Floors 1, 2, 3, 4, 5 of 5 · East facing
₹68.94 L
1,103 sq.ft
AvailablePrice & area₹68.94 L · 1,103 sq.ft
- Price
- ₹68.94 L
- Rate
- ₹6,250 / sq.ft
- Super built-up
- 1,103 sq.ft
- Built-up
- 1,103 sq.ft
- Carpet
- 827 sq.ft
Rooms2 bed · 2 bath · 1 balcony
- Bedrooms
- 2
- Bathrooms
- 2
- Balconies
- 1
Room sizes
- Master Bedroom
- 16′ × 11′ ft
- Toilet
- 8′ × 5′ ft
- Bed Room -1
- 11′ × 11′ ft
- Toilet
- 6′ × 4′ ft
- Dresser
- 3′ × 4′ ft
- Livingroom
- 11′ × 11′ ft
- Dinning Area
- 11′ × 8′ ft
- Foyer
- 5′ × 4′ ft
- Kitchen
- 8′ × 10′ ft
- Balcony
- 10′ × 3′ ft
- Utility
- 6′ × 4′ ft
Floor & facingFloor 1, 2, 3, 4, 5 of 5 · East facing
- Floor
- 1, 2, 3, 4, 5 of 5
- Facing
- East
Parking1 space · Covered
- Spaces
- 1
- Type
- Covered
FurnishingUnfurnished
- Status
- Unfurnished
- Saleable Area
- 1,103 sq.ft
- Rera ID
- TN/11/Building/0168/2025dated 02-05-2025
- Possession Status
- Jun, 2032