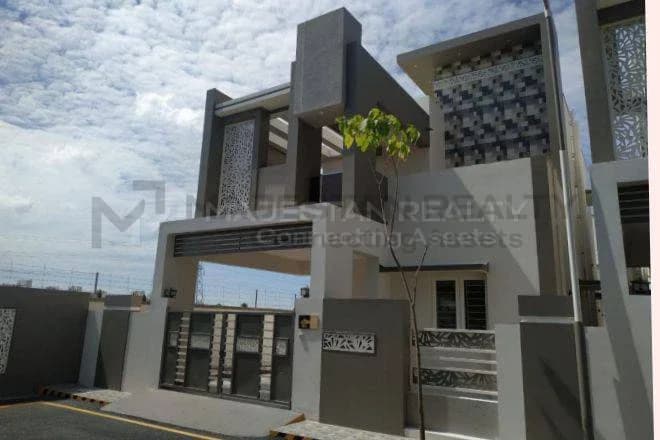
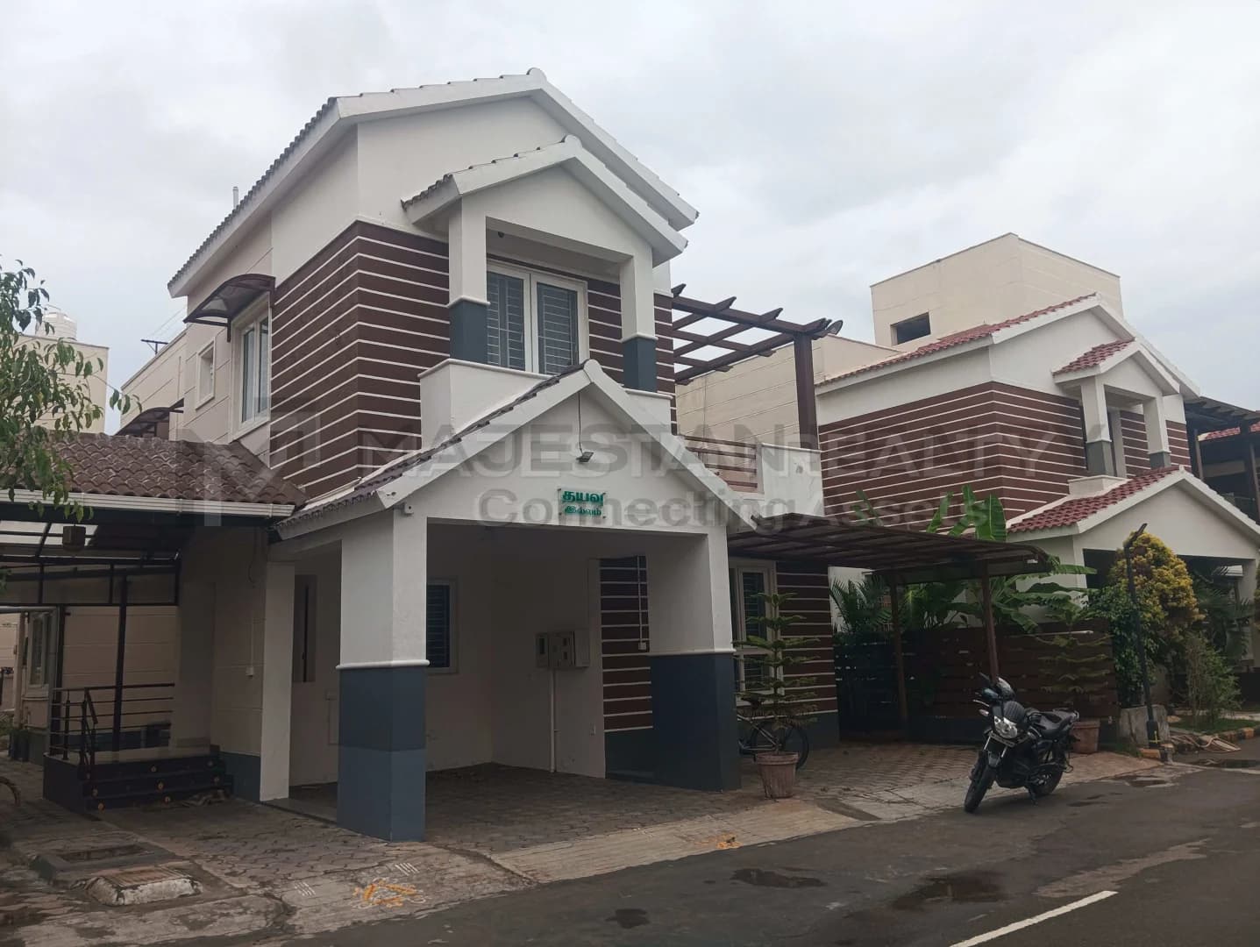
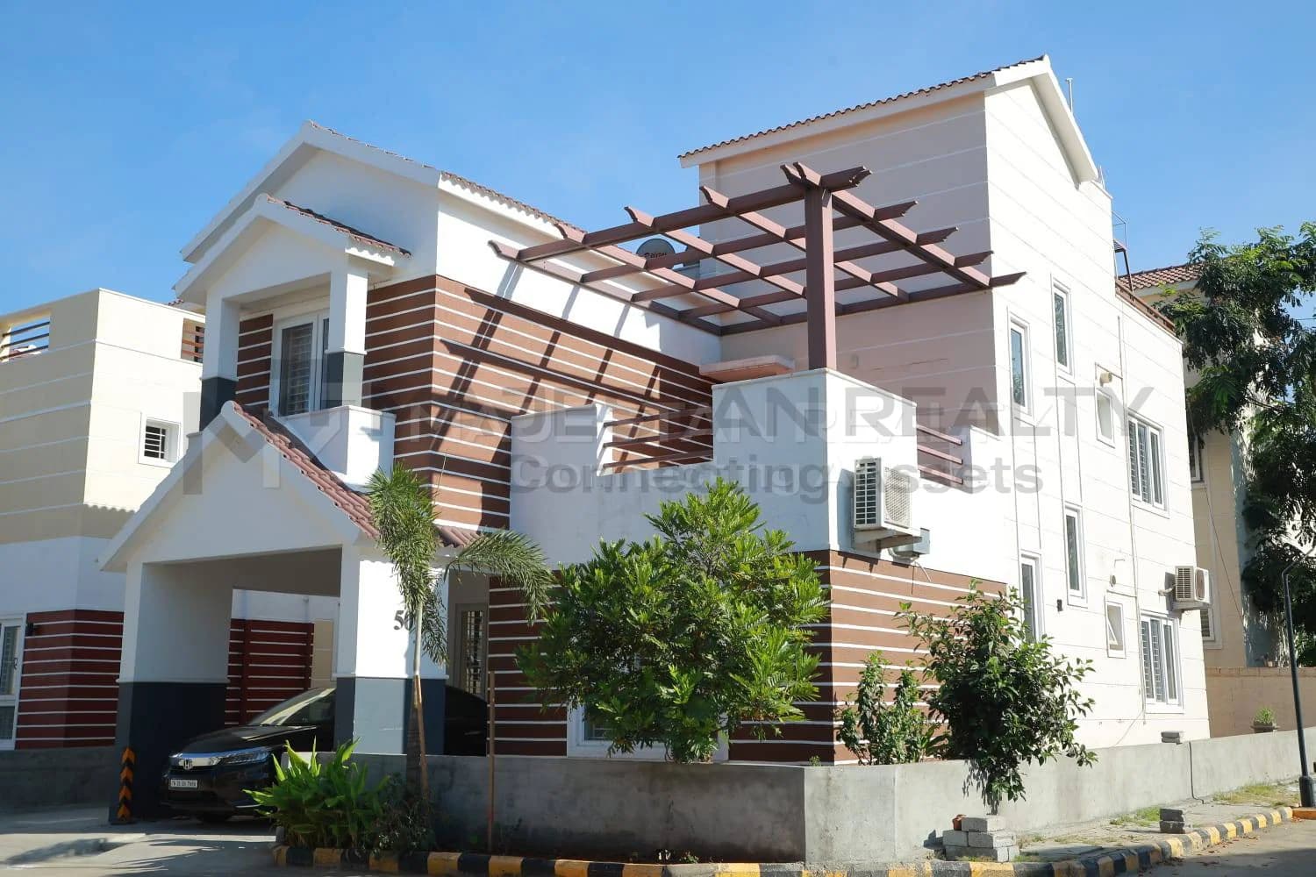
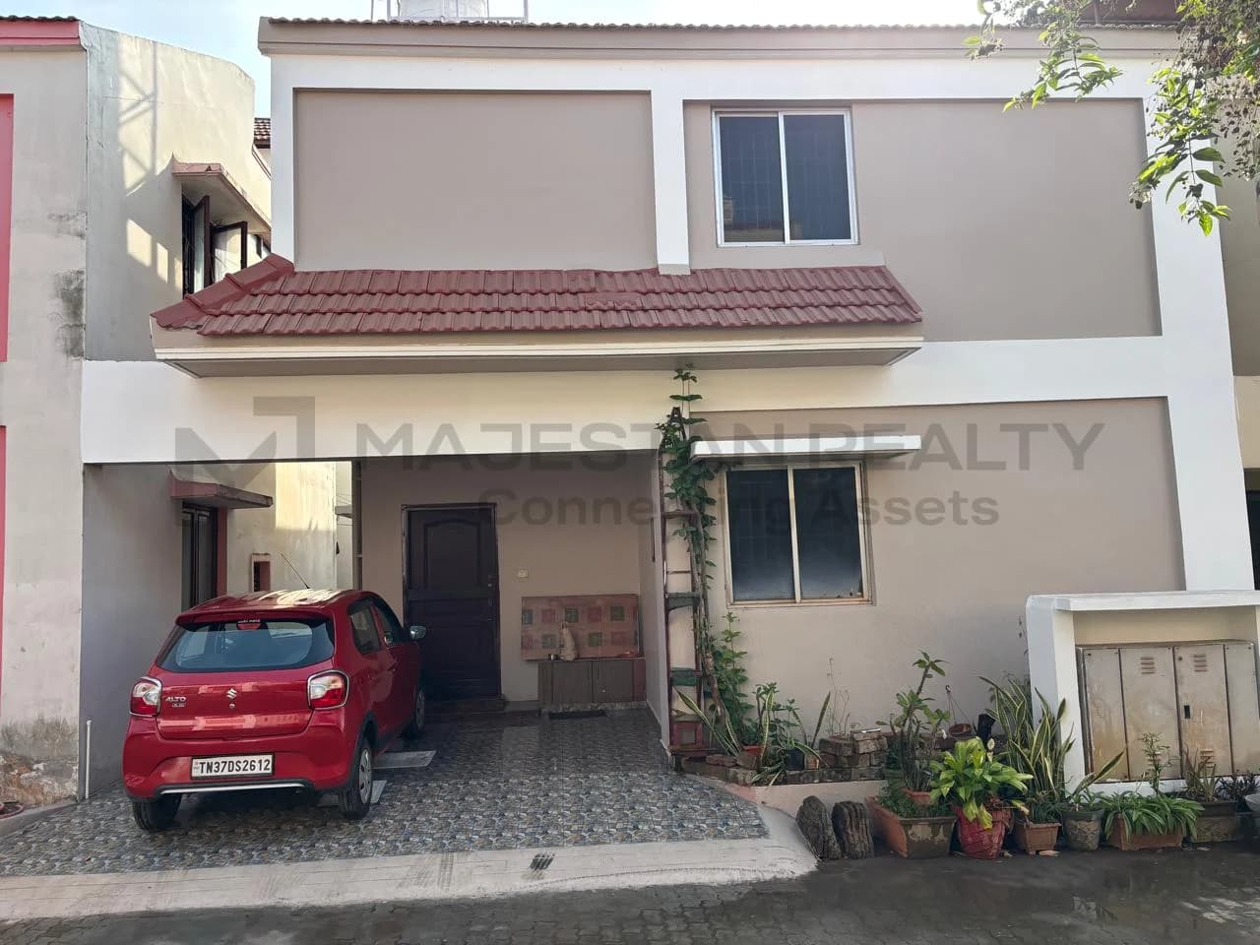
KK's Lakshya Avenue 2D Floor Plan & Dimensions
Floor Plan
Layouts and space configuration
Floor plan will be available soon
Contact us to request the detailed layout for this property.
Key Measurements
Space specifications at a glance
- Total Area
- 1,700 sq.ft
- Bedrooms
- 3 BHK
- Bathrooms
- 3 Bath
- Parking
- Covered
Room Dimensions
Detailed dimensions of the property rooms
- Master Bedroom
- 16 × 11 ft
- Bed Room -1
- 10 × 10 ft
- Bed Room -2
- 11 × 10 ft
Need more details?
Get the complete list of amenities and confirm availability with the property owner.
- Site visits
- Home loans
- Documents and paperwork