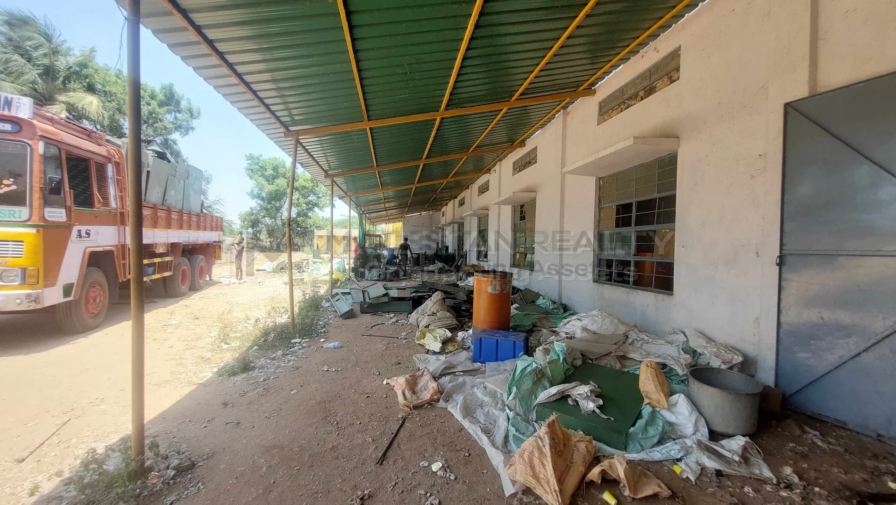
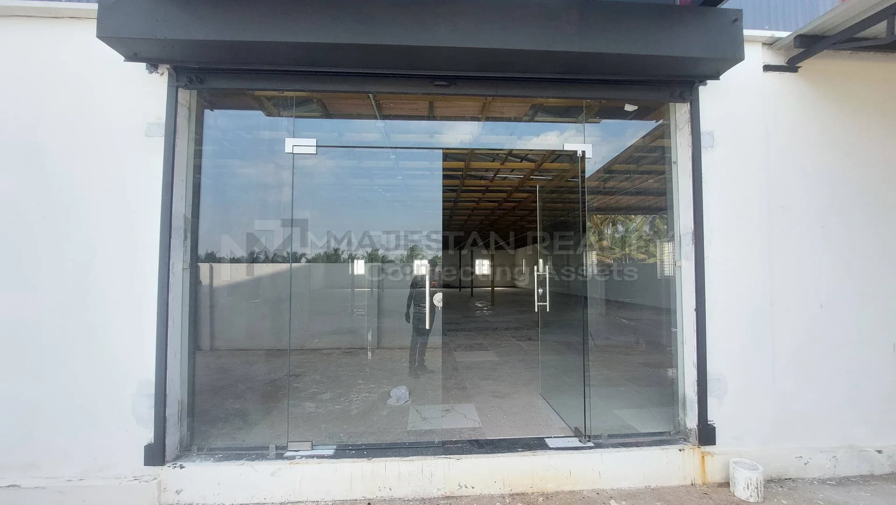
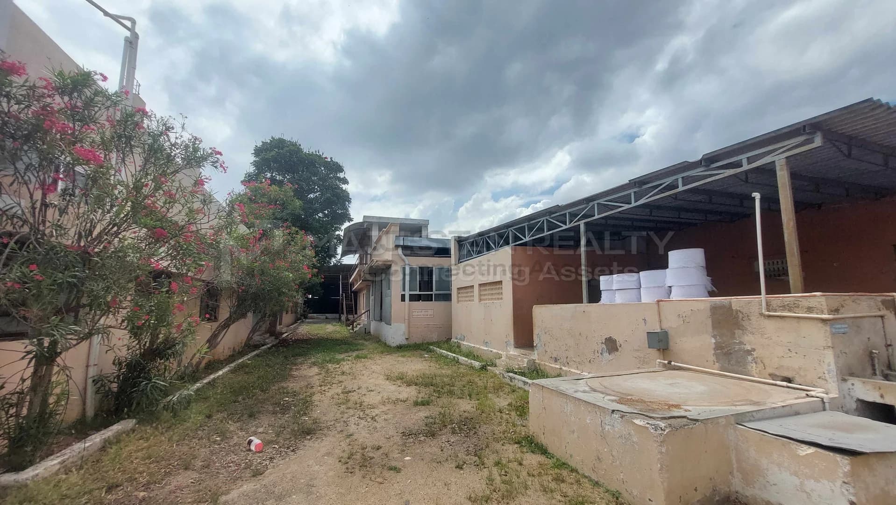
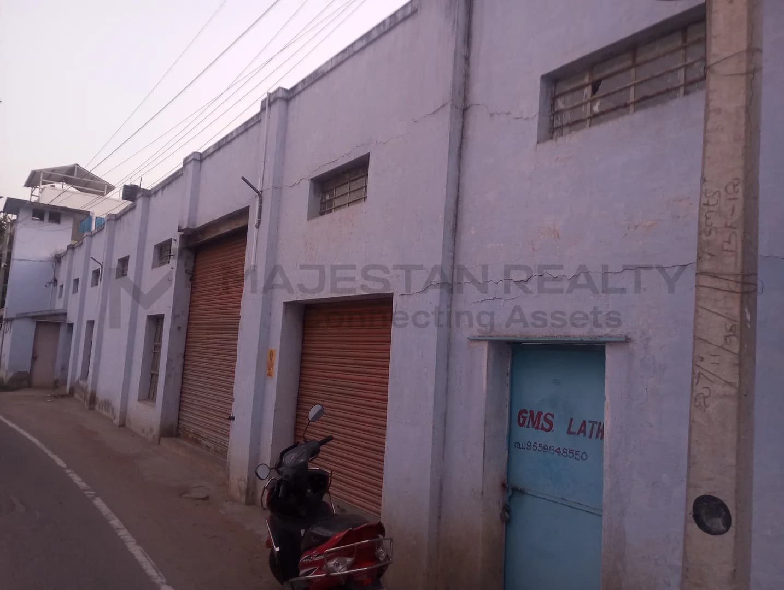
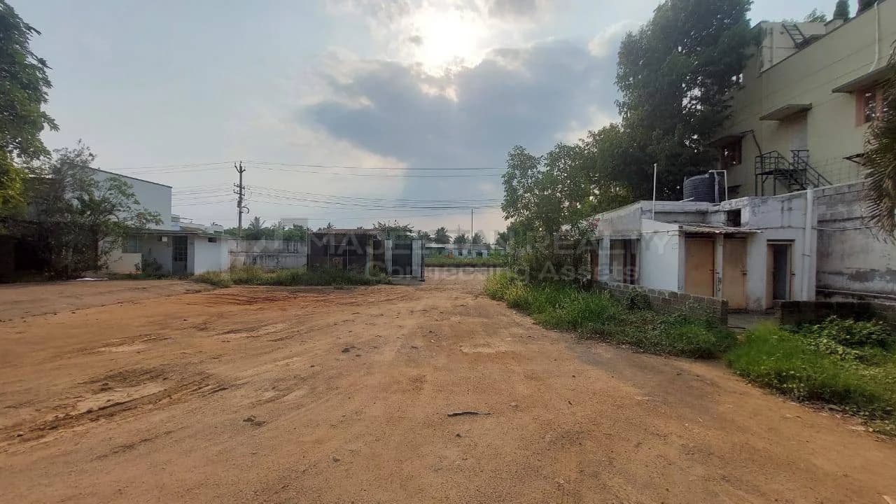
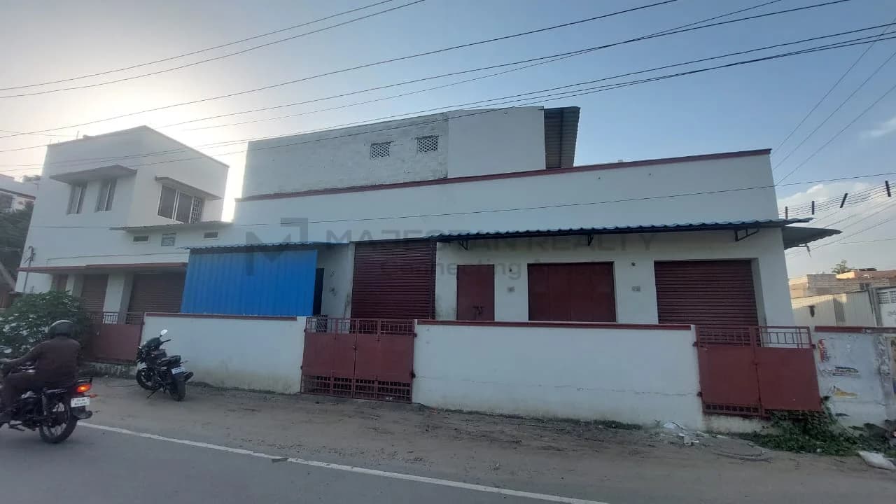
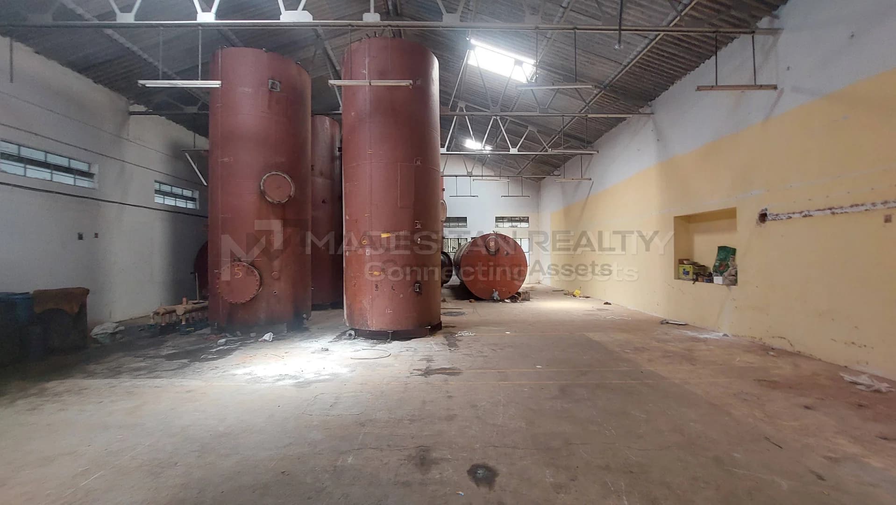
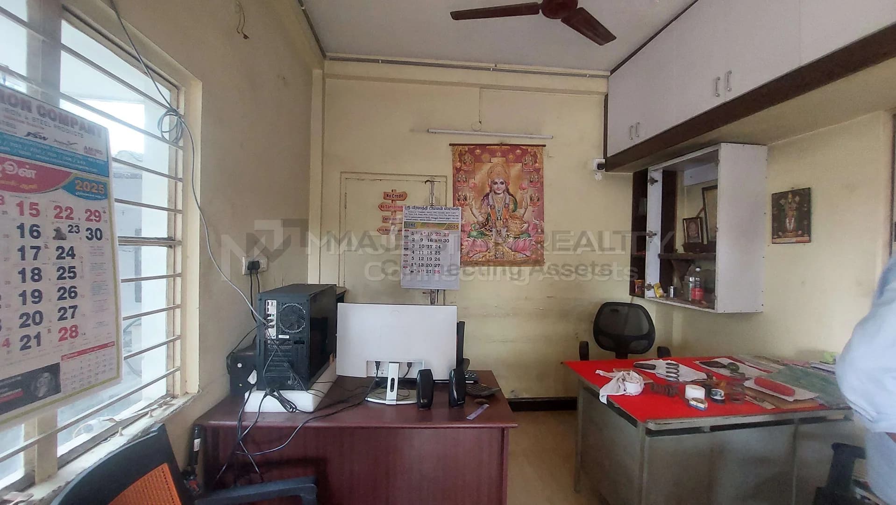
5000 SQFT INDUSTRIAL BUILDING FOR RENT. 2D Floor Plan & Dimensions
Site Plan
Layouts and space configuration
Floor plan will be available soon
Contact us to request the detailed layout for this property.
Key Measurements
Space specifications at a glance
- Built-Up Area
- 5,285
- Covered Area
- 5,075
- Open Area
- 1,500
- Power Supply
- 100 HP
Need more details?
Get the complete site specifications and confirm availability with the site manager.
- Site visits
- Home loans
- Documents and paperwork